
The Bedfordview brief and the home layout
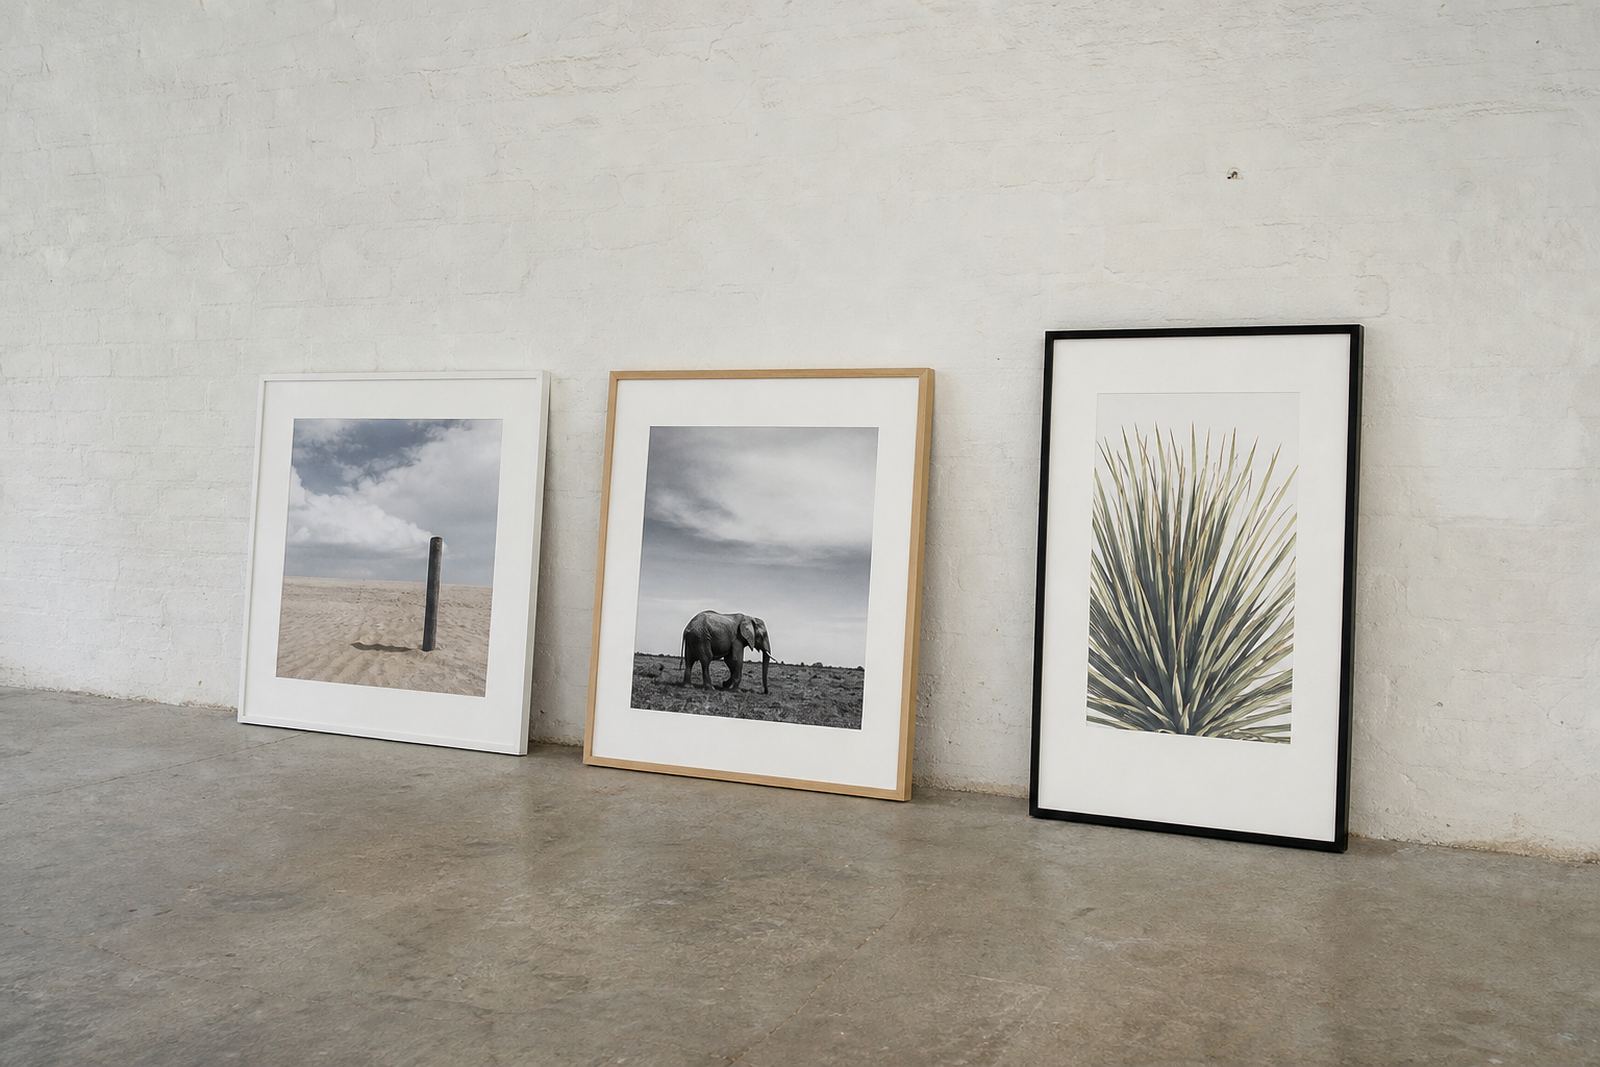
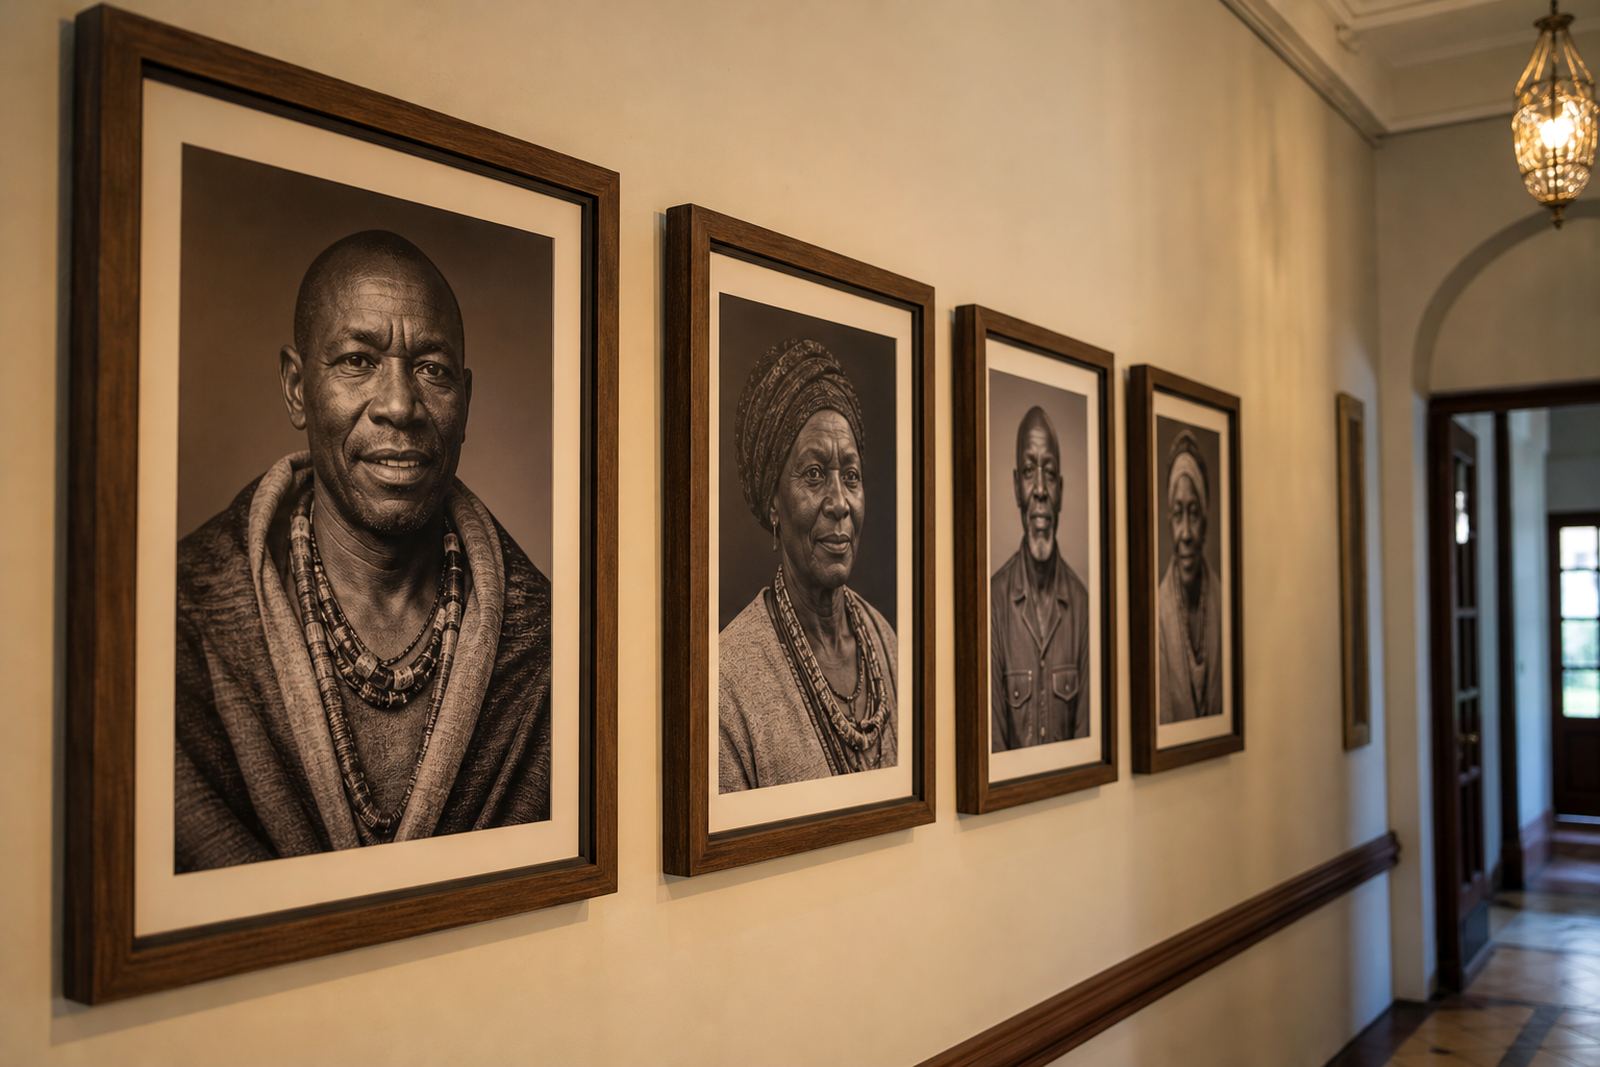
The client was a private homeowner in Bedfordview, Johannesburg, working with a collection of family photographs, landscape prints and one larger statement artwork. The space had high sight lines, open-plan flow and plenty of natural light from the main living area, so the framing needed to feel consistent from one wall to the next. The owner wanted the room to feel settled without making it look too formal, which meant the frame choices had to be restrained and well matched.
We started by looking at where each piece would live in the house. In an open-plan setting, a single frame that looks good on its own can feel out of place when seen next to the others. The aim here was to create rhythm across the room, with enough variation in size and proportion to suit each artwork but still keep the set connected. The client also asked for a practical finish that would hold up in a Johannesburg home where dust and dry air can build up quickly on exposed surfaces.
- Client type: private homeowner
- Town: Bedfordview, Johannesburg
- Project type: matching art set for open-plan living areas
- Main aim: visual balance across multiple walls
Materials chosen for a consistent look
We supplied a coordinated set of custom frames in a dark timber-look finish with a clean square profile, chosen to work with the home's lighter walls and darker furniture accents. The selection was kept simple on purpose. In a project like this, too many frame styles can make the display feel scattered, while one clear finish can tie the room together properly. We used a mix of narrow and medium-width profiles so the larger pieces did not overpower the smaller ones.
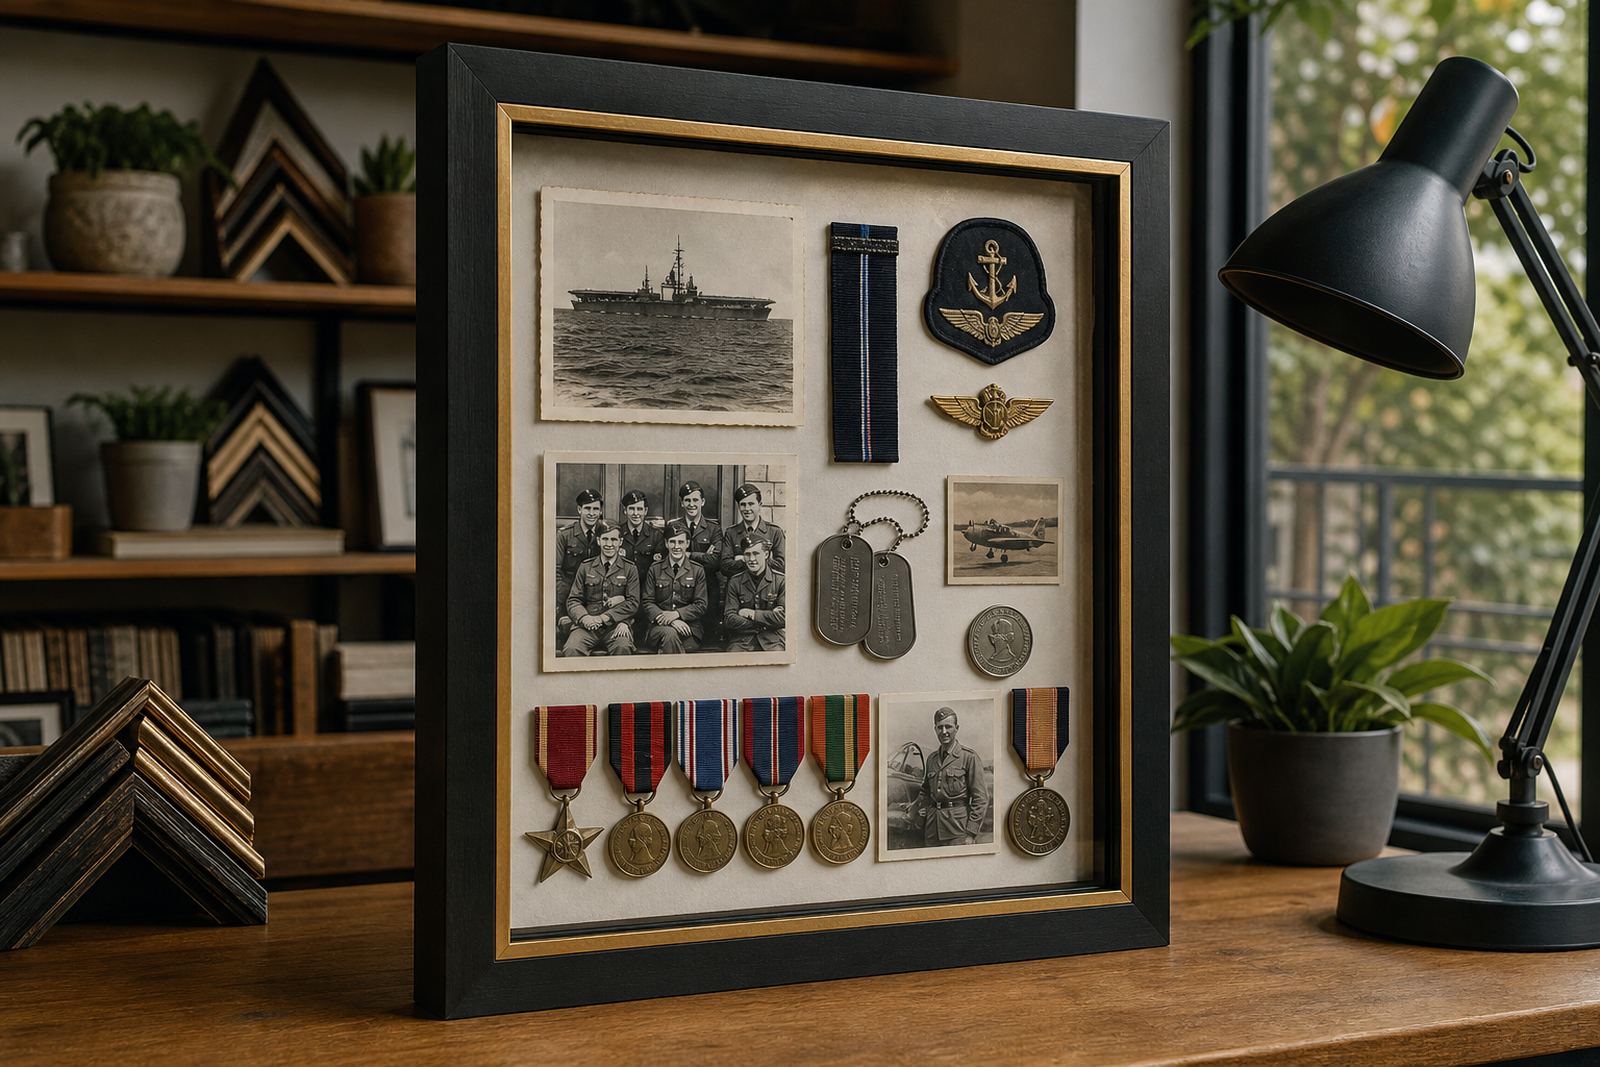
To protect the artwork and improve the final presentation, we cut mounts for the print-based pieces and used clear picture glass for the items displayed in the main lounge area. For the larger statement item, we used a deeper frame build to handle the scale and keep the visual weight in check. The work was planned so that the finished pieces looked related, even though their sizes and subject matter differed.
- Frame finish: dark timber-look tone
- Profile style: square, clean-lined
- Glazing: clear picture glass on selected pieces
- Mounting: acid-free mount boards cut to size
- Build: deeper section for the largest artwork
Measurements, spacing and the hang plan
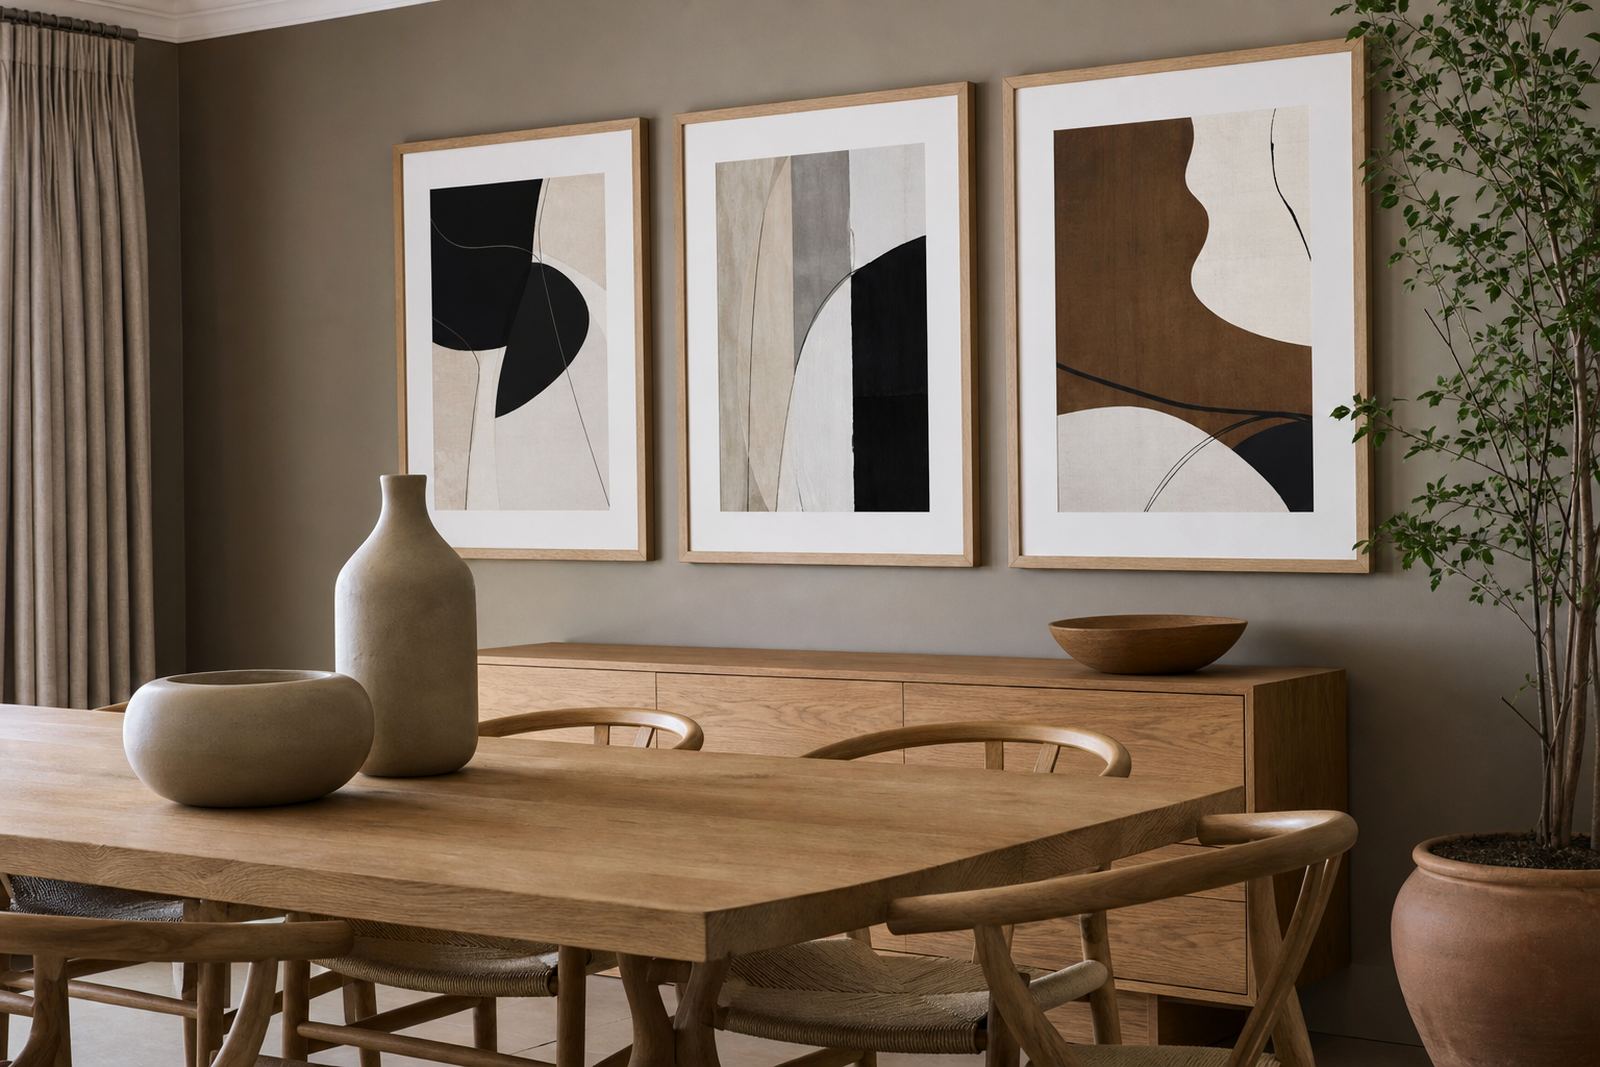
The main challenge was scale. The room had one long wall near the dining zone and two smaller walls that could easily have been overwhelmed if the art was hung too tightly together. We measured each artwork, checked wall space and mapped out a hanging plan that allowed the set to read as one collection rather than a row of unrelated items. This also helped us avoid awkward gaps around doors, corners and furniture lines.
We prepared the pieces with consistent outer proportions where possible, then adjusted the spacing between the frames once the home layout was confirmed. That step matters more than people think. A well chosen frame can still look off if it sits too close to the next piece or floats too high above eye level. The final arrangement was designed to sit comfortably at standing height and feel natural from the lounge, passage and dining area.
- Placement: open-plan living, dining and passage sight lines
- Spacing: planned to suit both grouped and standalone walls
- Fixing approach: matched to wall type and artwork weight
- Eye level: set for comfortable everyday viewing
Production and finishing in our Parkhurst studio
Once the measurements were signed off, the work moved to our Parkhurst studio. The production process covered cutting, assembly, mount finishing, glazing and final inspection. Because the project involved a coordinated set, each frame had to be checked against the others for colour consistency, corner alignment and depth. Even small differences show up when several pieces are displayed together in one room.
The studio team handled the build in stages so nothing was rushed. Pieter oversaw the framing details, Thabo managed production flow, and Naledi checked the presentation standard before packing. We also made sure the hanging fittings were secure enough for long-term use, especially for the larger pieces that would be handled less often. That sort of care is what keeps a set looking right after the move-in day is over, not just on the day of installation.
- Studio location: Parkhurst, Johannesburg
- Lead time: 2 weeks from final approval to installation
- Team involved: framing, production, client care and design support
- Quality checks: corners, glazing, mount alignment and fixings
Delivery, installation and the final result
The completed set was delivered and installed in one visit, which helped the client avoid handling several framed pieces at home. Installation was done carefully around existing furniture and wall finishes, with attention to level lines and visual balance. The result was a cleaner, calmer room where the artwork could be read as a family of pieces rather than a mixture of separate items.
The strongest change was how the space now feels joined up. The larger print anchors the main wall, while the smaller frames carry the same language into the rest of the room. The homeowner said the display finally made the open-plan area feel finished, and that the frames helped the art look intentional rather than just placed wherever there was space. That is usually the difference between a room that feels decorated and one that feels properly arranged.
- Service included: collection, delivery and installation
- Finish outcome: balanced wall groupings across the home
- Display result: cleaner sight lines and stronger visual order
- Client benefit: no need to manage hanging hardware or layout decisions alone
What we would repeat on a similar project
If we were doing the same Bedfordview art set again, we would keep the same approach: one clear frame finish, measured spacing and a proper hang plan before production begins. That approach works well in Johannesburg homes where open-plan living areas can easily look cluttered if every wall is treated as a separate job. By planning the set as a whole, we can keep the room visually calm and still give each artwork its own place.
We would also keep the same service steps for future projects in Bedfordview, Sandton or Pretoria. Start with measurements, agree the finish, confirm the wall layout, then produce and install. It saves time and avoids the common mistake of framing each item in isolation. For homeowners with art collections, photo sets or a mix of prints and originals, that method gives a cleaner result and makes future additions easier to match.
- Best practice: plan the full set before any frame is cut
- Best use case: open-plan homes with several sight lines
- Good fit for: family photo sets, prints and mixed artwork collections
- Repeatable across: Johannesburg, Midrand, Pretoria and nearby suburbs
Key facts
| Project | Bedfordview Art Set |
|---|---|
| Town | Bedfordview, Johannesburg |
| Service | Custom framing, mount cutting, delivery and installation |
| Frame style | Dark timber-look square profile |
| Lead time | 2 weeks |
| Location | Open-plan living, dining and passage walls |